A stove fitted into an existing fireplace in an ordinary unlisted house does not normally need planning permission, but a new external flue or a listed building can change the answer. Planning consent and Scottish building standards are separate questions. Check the proposed route with the local authority before committing to the work.
Make a note of where the flue would leave the property and whether the building is listed before asking the council. A replacement appliance in an existing opening and a new external chimney are not the same proposal. Even when planning permission is not needed, the installation must still meet applicable building standards.
Twin Wall Flue SystemsSafety & Compliance
This question comes up in almost every enquiry about a stove in a house with no existing chimney, and the confusion is understandable, because two separate systems are involved and people use the word 'permission' for both.
Planning permission is about what the building looks like and how it affects its surroundings. Building standards are about whether the installation is safe. You can need one and not the other, both, or neither — and the answer depends far more on your property than on the stove you have chosen.
The short answer for a typical house
Putting a stove into an existing fireplace and flue in an ordinary, unlisted house outside a conservation area is an internal alteration. It does not normally require planning permission. The chimney already exists; nothing about the outside of the building changes.
That covers the majority of the work we do — a stove going into a stone cottage inglenook, a Victorian terrace fireplace or a 1930s semi's original flue. The compliance conversation on those jobs is entirely about building standards and the condition of the flue, not planning.
Where a new flue changes the answer
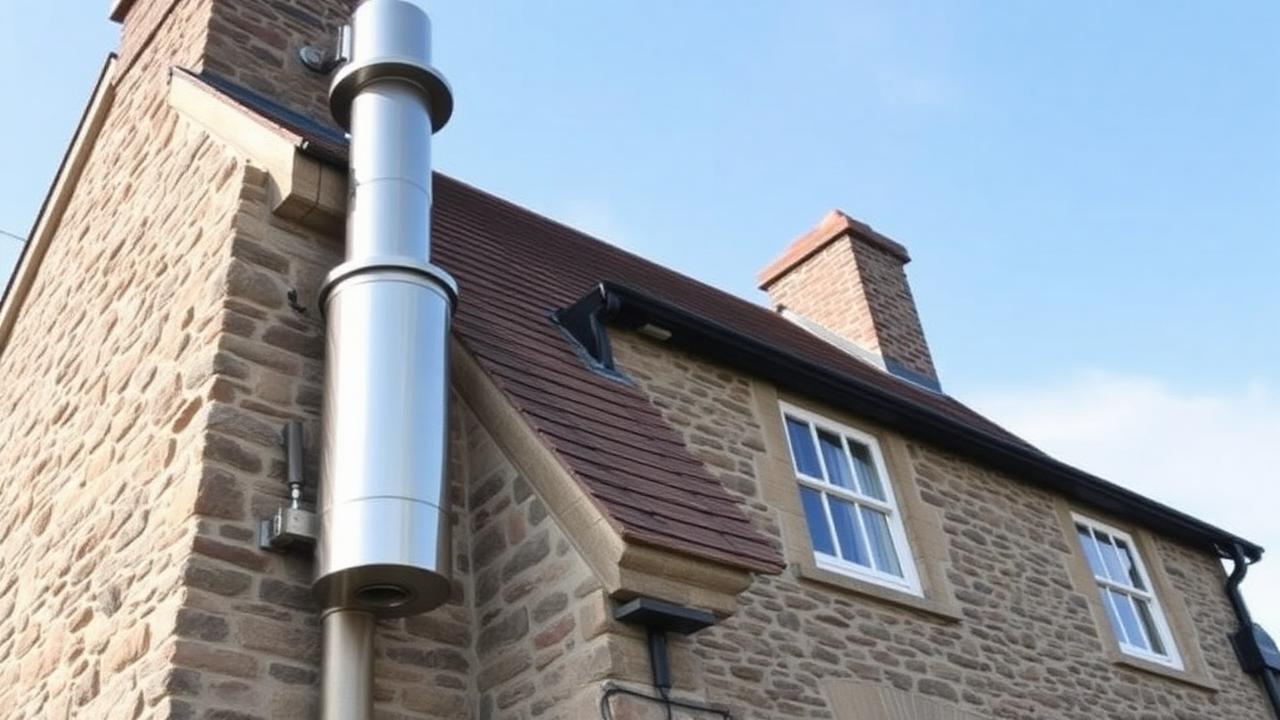
A house with no chimney needs a new flue, and a twin wall system running up an outside wall is a visible change to the building. On many houses that still falls within permitted development, but the tolerances tighten quickly when the flue is on a principal elevation, faces a road, or projects above the ridge.
The practical rule is that the more the flue can be seen from public view on the front of the house, the more likely it is that consent is needed. Routing the flue internally through the roof, where the layout allows, often avoids the question entirely — and it usually performs better too, because an internal flue stays warmer and draws more reliably.
- Rear or side elevations, not visible from the road — usually the straightforward option
- Front or principal elevation flues — check with the planning department first
- Flues projecting well above the ridge line — more likely to need consent
- Internal routing through the roof — commonly avoids the planning question altogether
Listed buildings and conservation areas
This is where the answer changes decisively. In a listed building, work affecting the character of the property — including internal alterations to fireplaces and flues, not just external changes — can require listed building consent. In a conservation area, external flues attract close attention because the appearance of the street is the thing being protected.
Our local area has examples of both. Stone cottages, estate properties, town centre tenements and burgh conservation areas are ordinary parts of our working week. On those jobs the sequence is always the same: talk to the council's planning team before anything is designed, then design the installation around what will actually be permitted.
It is worth saying that consent is often achievable. Sympathetic routing, a discreet terminal and reinstating an existing flue rather than forming a new one are all arguments that planners respond to. What causes trouble is doing the work first and asking afterwards.
Planning is not the safety check
A planning officer is not assessing hearth thickness, clearance to combustibles, flue sizing or ventilation. Planning consent — or the absence of any need for it — tells you nothing about whether the installation is safe or compliant with building standards.
Every stove installation still needs the technical side handled properly: the right flue for the appliance, correct clearances, an adequate hearth, ventilation assessed and a carbon monoxide alarm fitted. That is a separate process, and in Scotland it runs through the local authority building standards system rather than English-style self-certification.
How to sequence it without wasting money
The order that saves people money is: survey first, planning question second, appliance chosen third. A survey establishes whether you have a usable flue at all and what the realistic routing options are. Only then is there a specific proposal to put to the planning department, and only then does it make sense to fall in love with a particular stove.
Doing it the other way round — buying a stove, then discovering the only viable flue route is on a conservation area frontage — is a common and avoidable expense.
Frequently asked questions
Does putting a stove in an existing fireplace need planning permission?
In an ordinary unlisted house outside a conservation area, normally no. It is an internal alteration to an existing flue. The building standards requirements still apply.
What about an external twin wall flue?
Often it falls within permitted development, particularly on rear or side elevations. It becomes more likely to need consent on a principal elevation, where it faces a road, or where it projects prominently above the roof. Check with your council's planning department before committing to a route.
I live in a listed building. Can I still have a stove?
Frequently yes, but listed building consent may be required, and it can cover internal alterations to fireplaces and flues as well as external work. Speak to the planning team early — a proposal that reinstates an existing flue sympathetically tends to be received far better than a new external stack.
Is planning permission the same as building warrant approval?
No. Planning is about appearance and impact on surroundings. Building standards are about safety and construction. A stove installation can need both, one or neither, and passing one says nothing about the other.
Can you advise on which route my property needs?
We survey the property, set out the viable flue routes and tell you plainly which of them are likely to raise a planning question. The consent decision itself rests with your local authority, so we point you at the right team rather than guessing on their behalf.
Does no planning permission mean no building standards checks?
No. Planning and Scottish building standards are separate matters. Check both for the particular property and proposed flue.
Not sure whether your flue route needs consent?
A survey gives you the realistic options for your property before you spend anything. Call 07826 049704 for a straight answer.