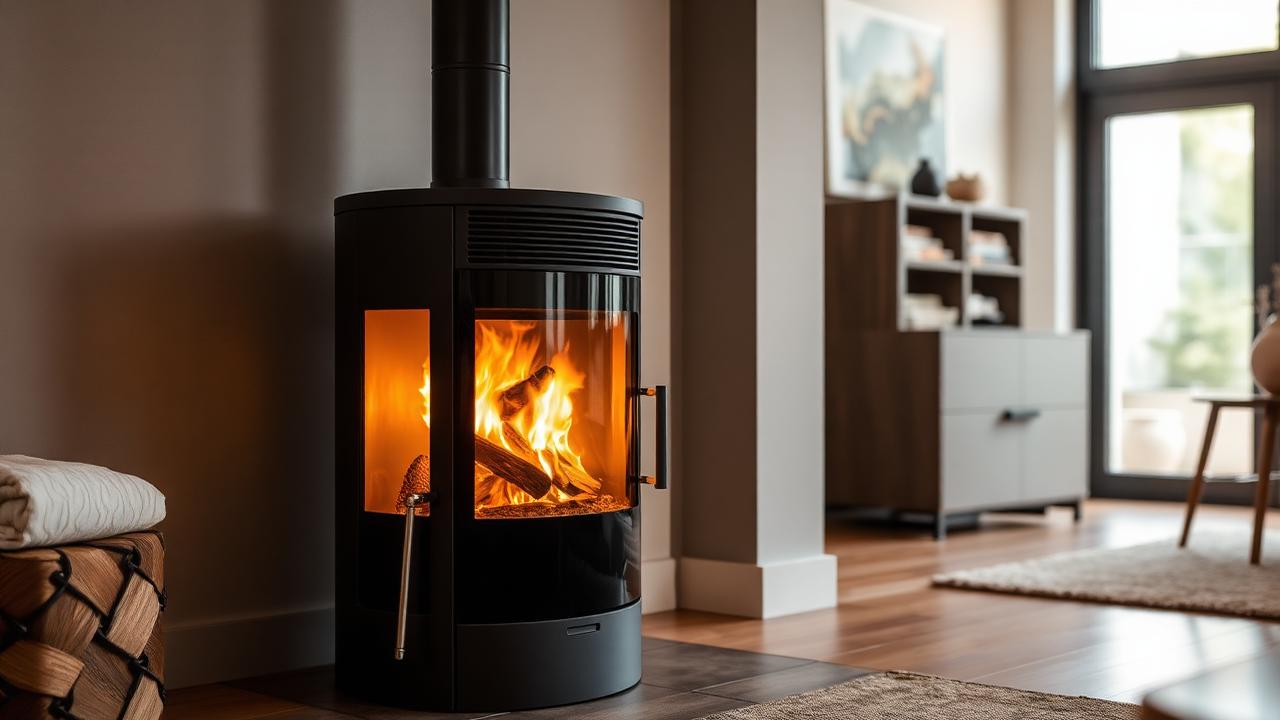
A stove hearth protects the floor and surrounding material from heat and embers. Whether a thin surface hearth is suitable depends on the appliance's tested specification and what is underneath it. Check the floor structure and the manufacturer's instructions rather than judging a hearth by its visible finish.
A hearth can look like solid stone while sitting over a combustible floor. What lies below it matters as much as its visible dimensions. At survey, bring the appliance specification and explain any past changes to the room's floor; these determine which hearth construction is appropriate.
Stove installationSafety & Compliance
A hearth is not decoration. Its job is to stop heat and falling embers reaching anything that can burn, and it does that in two directions at once: downwards into the floor structure, and outwards across the floor in front of the appliance.
Two hearths that look identical from the doorway can be entirely different underneath. That is the whole problem with hearths, and it is why an honest answer needs somebody to lift an edge and look.
Constructional versus superimposed, in plain terms
A constructional hearth is a solid, non combustible base built into the floor structure, typically substantial in thickness and extending under and around the fireplace opening. Older properties with original fireplaces usually have one, though not always in the condition or the extent you would hope.
A superimposed hearth is the thinner slab that sits on top, often slate, granite or glass. On its own, a thin superimposed hearth is only acceptable where the appliance has been tested and declared as suitable for it. That declaration comes from the manufacturer's data, and it is either there or it is not.
How to tell what you have
Timber floors are the giveaway. If joists run under the fireplace with only boards and a slab above, you do not have a constructional hearth however impressive the slate looks. Solid ground floors are more forgiving, but thickness still matters and cannot be judged by eye.
In tenements and upper floor rooms, the question becomes structural as well as thermal, because whatever is built has to be carried. That is worked out during the survey, not on install day.
- Lift or inspect an edge where possible rather than assuming
- Check what the floor structure is: timber joists or solid
- Note the existing hearth's extent forward and to each side
- Have the appliance data sheet to hand before deciding anything
Extent: the numbers people get wrong
Two dimensions matter. The hearth has to project far enough in front of the appliance to catch embers when the door is opened and to keep the floor covering away from radiated heat, and it has to extend far enough to each side of the appliance for the same reasons.
Where a stove sits in a recess, the recess floor counts towards the requirement but the projection into the room still has to be there. Rugs, laminate and carpet edges are all part of this conversation, and it is a conversation worth having before the floor is laid rather than after.
Materials that work and materials that only look like they do
Slate, granite, honed stone, concrete and toughened glass hearth plates are all in normal use. What matters is that the material is non combustible, adequately supported, and thick enough for its role. Glass hearths are popular in modern rooms and are perfectly sound when specified correctly, though they show ash more readily than stone.
Tiles bedded directly onto a timber floor are the classic false hearth. They are non combustible in themselves and offer almost nothing in the way of protection to what is underneath.
Common situations in local housing
In stone built cottages and Victorian villas, the constructional hearth is usually present and the work is about extent and finish. In post war and modern housing where a fireplace was never fitted, or was removed and floored over, the hearth generally has to be created, which is a floor job before it is a stove job.
In new build homes with a twin wall system, there is rarely any existing hearth at all, and the base is designed alongside the flue route as one piece of work.
Hearths under twin wall and freestanding installations
Where there is no chimney and the appliance stands away from a wall on a twin wall system, the hearth stops being a fireplace detail and becomes a standalone base. It has to protect the floor in every direction the appliance radiates heat, including behind it, because there is no recess doing part of that work.
These are often the most attractive hearths to design, because there is no existing opening dictating the shape. They are also the ones where the appliance data sheet matters most, since clearances now apply all the way round rather than just to the front.
What we do when the existing hearth is not up to it
There are usually three routes and we set all of them out before anyone commits. The first is building the hearth up, which is straightforward on a solid floor and more involved over joists. The second is choosing a different appliance, because some stoves are declared suitable for a thin superimposed hearth and that can turn an awkward room into a simple job. The third, occasionally, is moving the appliance to a different position where the floor structure is more helpful.
None of these are bad outcomes. What is a bad outcome is fitting onto a hearth that does not do its job and hoping nobody looks, because the person who eventually looks is often a surveyor during a house sale or an insurer after an incident.
- Build up the hearth to the required construction and extent
- Select an appliance declared suitable for a thin superimposed hearth
- Reposition the appliance where the floor structure allows a simpler base
- Where none of these work, say so before an order is placed
Finish, edges and the practical details
Once the technical requirement is settled, the remaining decisions are about living with it. A raised hearth is easier on the back when loading the fire and reads well in a period room, but it is a trip edge in a busy family space. A flush hearth disappears into the floor and is easier to sweep across, though it demands a neater junction with the floor covering.
Edge detail is worth a moment's thought. A pencil round or a chamfer on a stone hearth is far kinder to shins and less likely to chip than a sharp arris. If children use the room, that small decision will matter more to you than the material did.
Finally, think about cleaning. A honed or riven surface hides ash beautifully but holds it in the texture. Polished stone shows everything and wipes clean in one pass. There is no right answer, only the one that matches how houseproud you intend to be at half past nine on a January evening.
Hearths in flats, tenements and upper floors
Upper floor rooms bring two questions rather than one. The thermal question is the same as anywhere else: what protects the structure from heat. The structural question is new: what carries the weight of whatever gets built, plus the appliance sitting on it, on a floor designed for furniture and people.
In tenement flats the original fireplace usually sits on a substantial masonry construction and the answer is often simpler than people fear. In converted or extended upper rooms where a fireplace was never intended, the assessment is more careful, and occasionally the honest conclusion is that a lighter appliance in a different position is the sensible route.
Shared closes and stairs also affect how material gets in and out, which is a practical rather than a technical point but it shapes the day and therefore the quote.
Questions worth asking any installer about the hearth
Hearths are one of the few areas where a homeowner can meaningfully audit a quote without technical knowledge, simply by asking the right four questions and listening to how confidently they are answered.
- What is under the existing hearth, and how did you establish that
- Is the chosen appliance declared suitable for a thin superimposed hearth
- What hearth extent are you working to, in front and to each side
- Is any hearth building work included in this price or excluded from it
Getting it right without over engineering it
The aim is a hearth that satisfies the appliance's requirements and looks like it belongs in the room. That balance is usually achievable. Where it is not, the honest answer is that a different appliance would suit the room better, and it is far cheaper to hear that before an order is placed.
Frequently asked questions
Can I put a stove straight onto my existing slate hearth?
Only if the appliance is declared suitable for a thin superimposed hearth and the structure underneath is sound. The manufacturer's data sheet settles it, not the appearance of the slate.
How far does a hearth have to come out in front of the stove?
Far enough to catch embers from an opened door and keep floor coverings clear of radiated heat. The exact figure depends on the appliance and the setting, and it is confirmed at survey.
My floor is timber. Does that rule a stove out?
No, but it means the hearth has to be built rather than borrowed. That work is priced as part of the installation instead of appearing as a surprise later.
Is a glass hearth as good as stone?
Correctly specified, yes. Toughened glass hearth plates are widely used. They suit modern rooms and show dust and ash more than a textured stone would.
Can a rug sit near the hearth?
Keep it off the hearth and clear of the appliance. The hearth exists precisely so that soft floor coverings never sit where an ember might land.
Is a thin decorative hearth enough for every stove?
No. The stove's tested specification and the floor construction determine whether a surface hearth is suitable.
Not sure what is under your fireplace?
We look at hearths as part of every stove survey across Dundee, Angus, North Fife and East Perthshire. Send a photo of the fireplace and the floor and we will tell you what we are likely to find.